Verified, or clearly labelled. Never guessed.
We show you what’s verified, what’s assumed, and what we couldn’t check — and we never dress a guess up as an answer.
See the rules that touch your block, then drag your build onto the real lot — before you spend on drawings.
Enter your address and see the real lot boundary, planning zone, overlays and hazards — from official government planning data, never guessed.
Free to use — you only pay to download or print. See pricing ↓
Draftly speaks your language — pick who you are and everything is worded your way.
Pick one to continue — this choice shapes how everything is worded for you.
Prefer a guided start or uploading a document? Either way, we’ll take it from there.
Where are you up to?
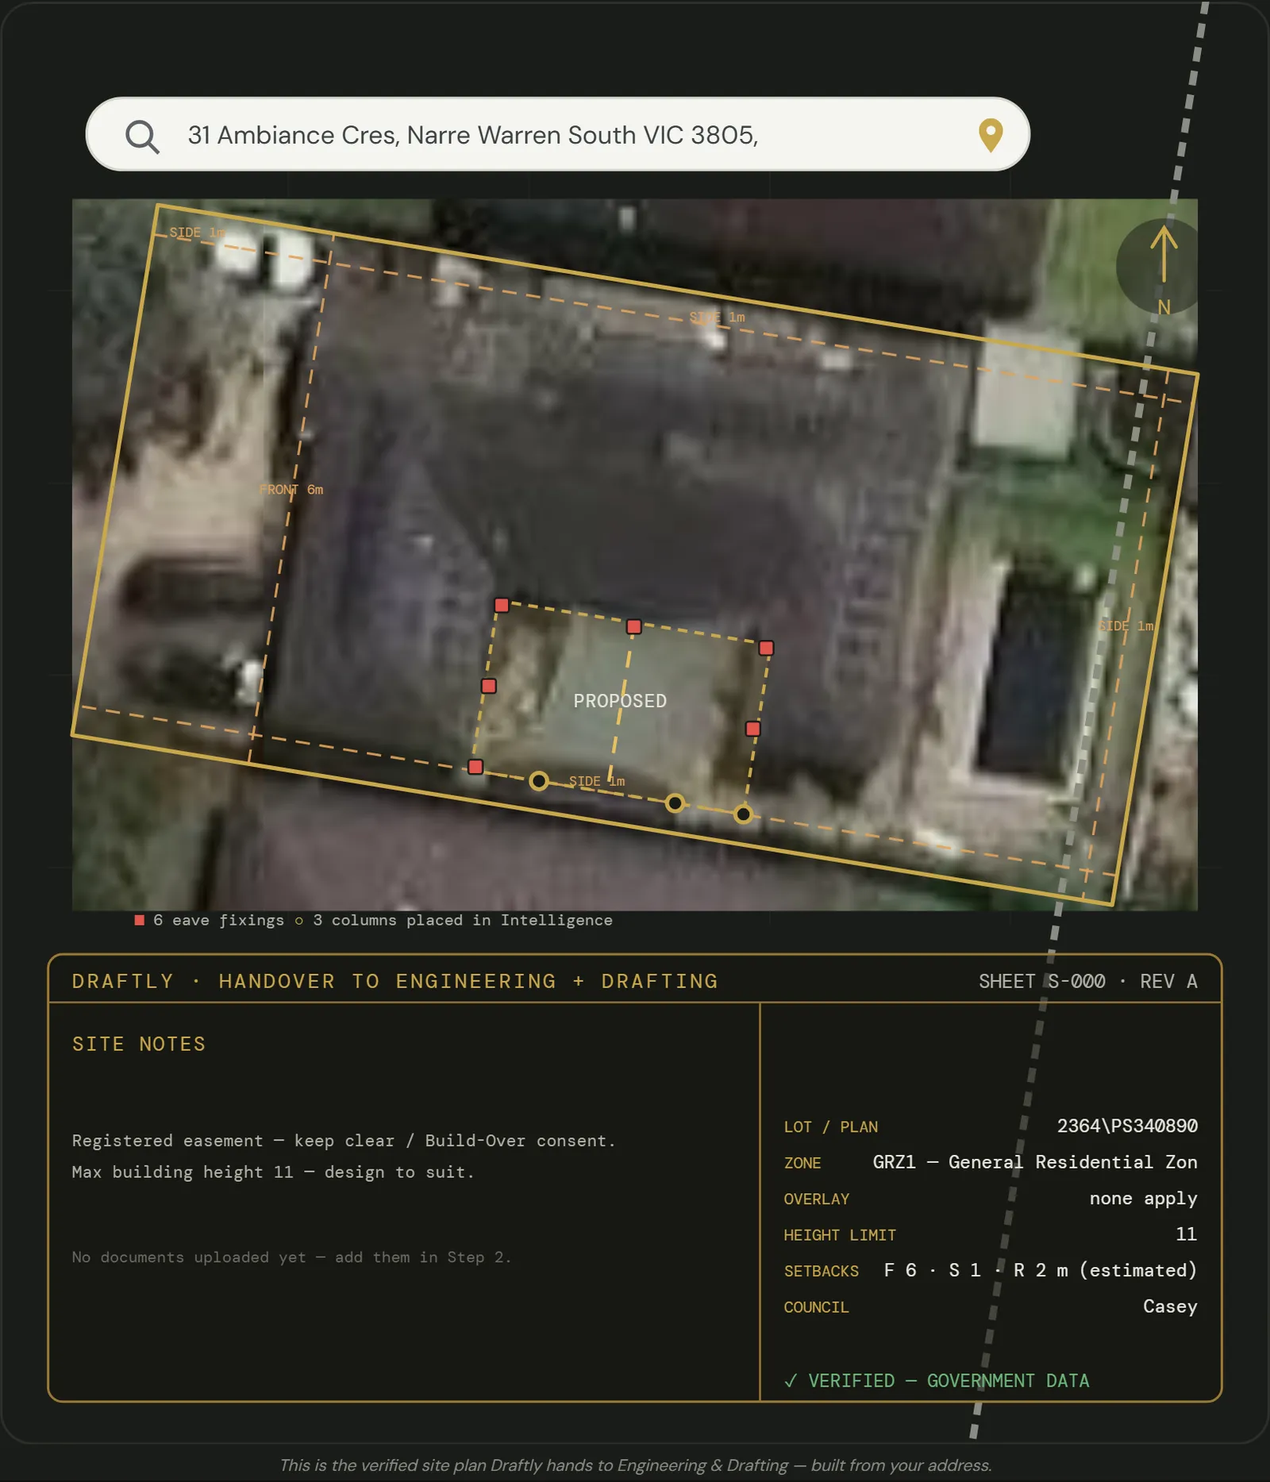

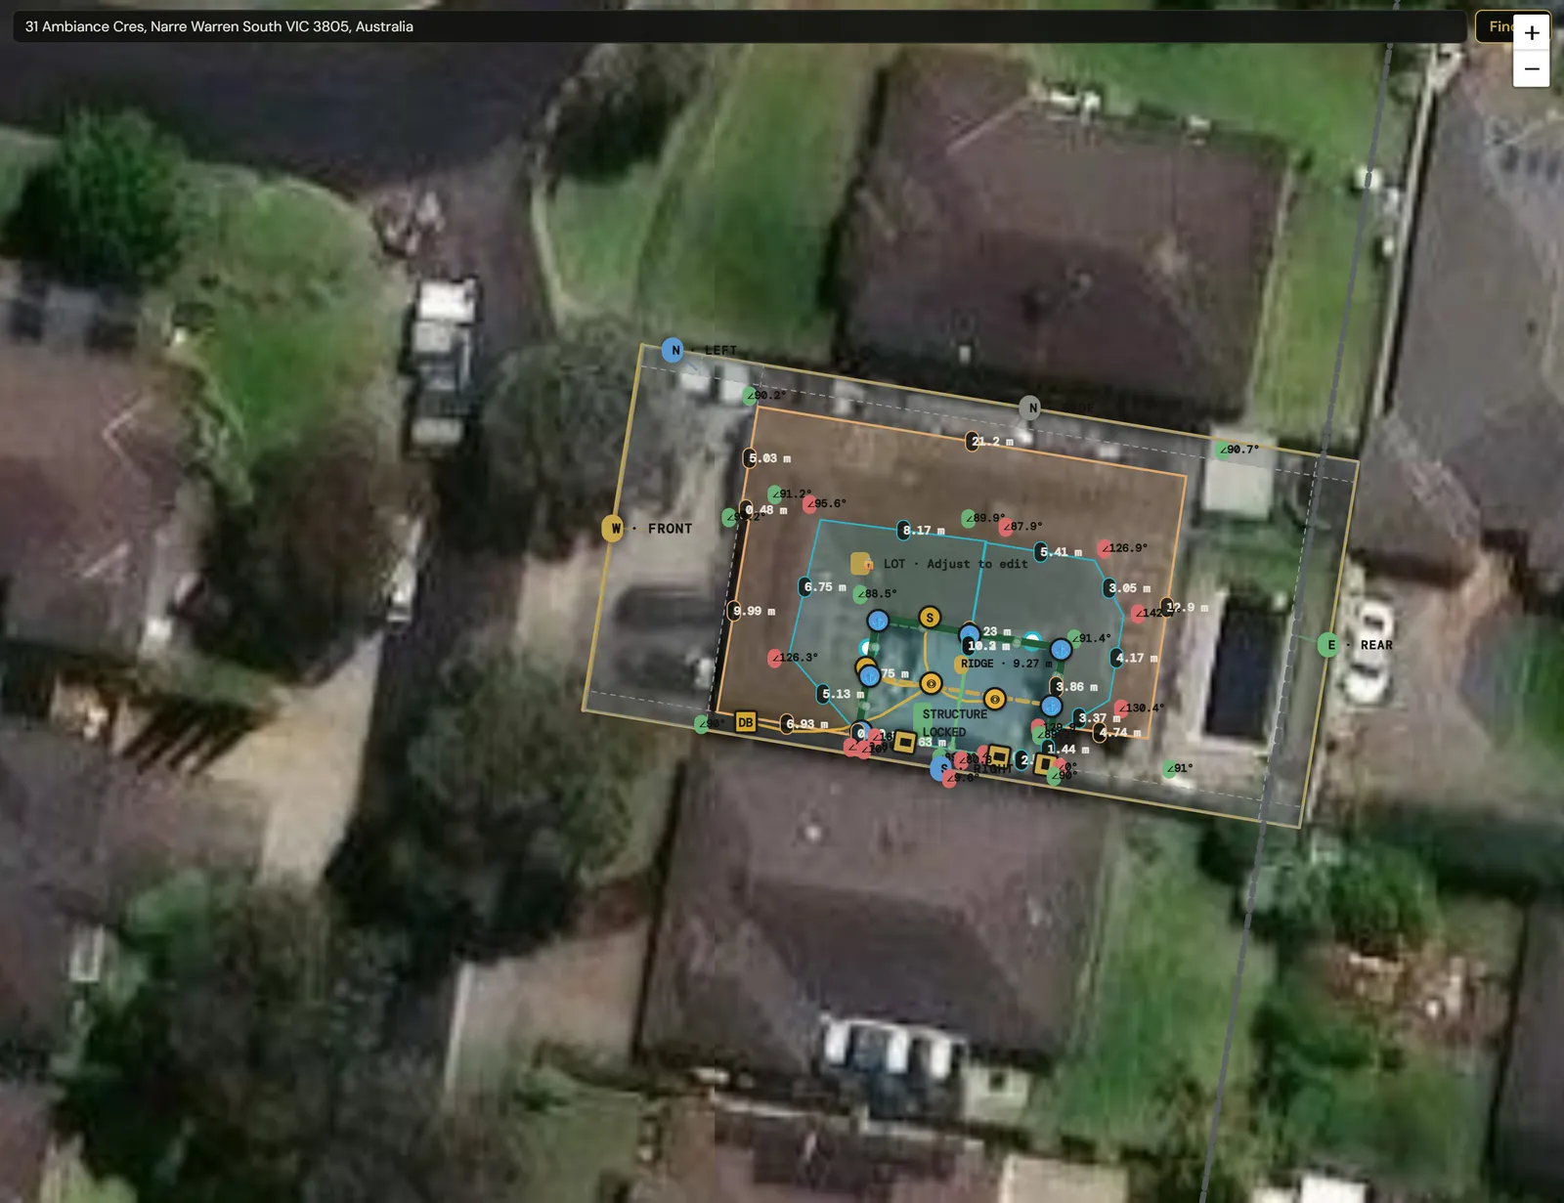
Real output from a real job — official government planning data. Nothing is guessed.
5.4 months and AUD 14,100
7+ months, ~AUD 20,000
That report tells you what your block can carry, what the zoning rules allow, and whether your project is even worth starting. It’s the first thing every builder, tradie, and homeowner needs — and until now, it came with a quote, a wait, and a bill. Draftly gives you that same site intelligence the moment you type your address. For free. From official government data. So the AUD 800 question becomes a 10-second search — and the rest of the job can actually begin.
A Victorian homeowner bought a wheeled prefab pod specifically so the project wouldn’t need a DA — a conventional build, he said, would have added "six to nine months’ worth of council back and forth." The supplier’s enquiries went from 10–15 a day to over 500.
You shouldn’t have to build around the system.
We show you what’s verified, what’s assumed, and what we couldn’t check — and we never dress a guess up as an answer.
Every member sized against the Australian Standard, with the citation shown.
Intel → Engineering → Drafting → pack, one contract.
The beachhead is exactly these structures, with a proven round-trip.
Shows the reasoning behind every pass or fail — the rule, the clause it comes from, the amendment it reflects and the number it was measured against — not a traffic light.
Runs more than one structure in a single project on one site — per-job Intel Job Packs, each with its own wizard, quantities and completion tick.
Tap the drawn edge and correct it on site — the desk assumption is replaced by the measurement, and everything downstream follows it.
Shows the currency of the aerial imagery wherever we draw over it, and says plainly where a per-tile capture date is not published rather than inventing one.
Eight axes, one job: getting an Australian residential structure from an address to a permit to a finished build. We publish where we win and where we don’t, so you can check us rather than take our word for it.
| Axis | Draftly | Canibuild | Buildertrend / CoConstruct | Archistar | Property-data platforms | ClearCalcs | Council & state portals |
|---|---|---|---|---|---|---|---|
| Address-to-answer speedType an address → a useful answer, with nothing in between. | 4.0 | 5.0 | 1.0 | 4.0 | 4.5 | 1.5 | 1.0 |
| Planning data reliabilityHow much of the planning answer is real government data vs inference. | 4.0 | 4.0 | 1.0 | 4.5 | 4.0 | 1.0 | 5.0 |
| Visual UXMap, drag-and-drop, live feedback — how it feels to use. | 4.0 | 5.0 | 3.5 | 4.0 | 3.0 | 3.5 | 1.0 |
| Drafting & exportDrawings, DXF/PDF sets, documents a council or certifier accepts. | 4.5 | 2.0 | 1.5 | 1.0 | 1.0 | 2.5 | 1.0 |
| Engineering defensibilityStructural calculations, member schedules, AS/NZS-referenced outputs. | 4.0 | 2.0 | 1.0 | 1.0 | 1.0 | 4.5 | 1.0 |
| Commercial readinessPricing clarity, payments, onboarding, market maturity. | 3.5 | 3.5 | 4.5 | 4.0 | 3.5 | 3.5 | n/a |
| Partner / trade ecosystemPartner programs, integrations, API access, white-label. | 4.5 | 3.0 | 3.5 | 2.5 | 2.0 | 2.0 | 1.0 |
| Running the buildSchedule of works, trade dispatch, purchase orders, and what the homeowner can see. | 3.0 | 1.5 | 4.5 | 1.0 | 1.0 | 1.0 | n/a |
| What you get before payingHow much of a usable answer arrives without a subscription, a per-report fee, or a sales call. | 5.0 | 1.0 | 1.5 | 1.5 | 2.5 | 2.0 | 3.0 |
Read the full comparison — including what Draftly can’t do yet
No account, no card, no trial clock. Finding out about your own land is free — the facts, the buildable envelope, and the result of every compliance check. You pay for the reasoning behind those results, and for taking the work away.
Matched in the state cadastre by address, not by dropping a pin on a map — so a unit or a battle-axe block resolves to the right parcel.
Straight from official government planning data. If something cannot be verified, it is left out rather than guessed.
The ordinance text for the overlays that touch your block, pulled from the planning scheme itself.
The buildable envelope — your boundary with every setback and easement taken off it, drawn on the aerial.
Every check runs free — site coverage, permeability, garden area, private open space, overshadowing, overlooking, canopy trees, walls on boundaries and daylight to neighbouring windows. You see which pass, which fail, and which could not be checked.
Exempt, complying or full application, worked out from the verified zone and your measurements. All eight states and territories.
Design rainfall for your exact location from the Bureau of Meteorology, and a downpipe capacity check against the plumbing standard.
When you want the reasoning behind the answer, or the work out of Draftly and into the world:
One address, one job record, nine things out the other end. The first 5 need no account and cost nothing — including the verdict on whether your build complies. You pay for the reasoning behind that verdict, the drawings, and the work that makes a lodgeable set.
Your real title boundary matched in the state cadastre, the zone, the overlays your council publishes, easements and design wind — sourced, dated, and downloadable as a PDF.
Smart blocks dragged onto the real aerial, with real Australian door and window sizes, and the buildable envelope drawn on top.
Every rule actually run against what you drew, and how each one landed — pass, fail, or could not be checked. Nothing is collapsed into a green tick.
Exempt, complying, or a full application — worked out from the verified zone and your own measurements. Pathway rules for all eight states and territories.
Members sized and load-checked against the Australian Standards, each with the clause shown beside the number it was measured against.
The reasoning behind every result — the clause it answers to, the amendment it reflects, the number it was measured against, and what would fix it.
The engineered set: AS 1100 sheets as PDF, a to-scale plot, and layered 1:1 DXF that opens in any CAD.
The lodgement design work — required-documents checklist, pre-filled forms, cover letter, and the engineering hand-back loop.
Gated stages that open only on signed-off evidence, supplier purchase orders, progress claims, and the handover pack assembled as the job runs.
Draftly Works is its own subscription — it is not bundled into a Draftly plan, and it can be bought on its own without one.
Rows 01–05 need no account and cost nothing. Everywhere else in this market, that is the subscription.
Type the address. We find the exact property — lot boundary, zone, overlays, hazards.
Verified planning facts from official government data — then place your build on the real lot and see it fit.
Members sized and load-checked against the Australian Standards, with the citation shown.
The sized model opens as a real 1:1 drawing set — AS 1100 sheets, dimensioned, printable.
Everything assembled into a submission pack for the job — checklist, forms, drawings.
Beachhead structures: decks, pergolas, carports, retaining walls, fencing.
Coverage is deepest in Victoria; NSW/QLD are thinner. The integrity mechanism is everywhere; the data depth is not.
Shipped for the beachhead only. End-to-end is proven on the pergola round-trip, not across all structure types and states.
We’re new. We’d rather show you exactly what works today than promise you the world.
Not shipped yet — named here so you can see where we’re headed, and claimed as nothing more.
Click the “?” in the corner and ask in plain English. It opens your own ChatGPT, Claude, Gemini or similar with the question pre-loaded and relevant help articles attached — no account, no extra cost.
Audited against WCAG 2.1 AA and checked by automated accessibility tests on every change, not just once.
Real site intelligence — from one address, in seconds
A feasibility report costs AUD 800–AUD 1,500 before you even start. Draftly gives you that same site intelligence — zoning rules, overlays, setbacks, and what your block can carry — instantly, from official government data. Never guessed. Never quoted.
Every frame is real product output — one real job, nothing staged.
Your address
✓ 100% confidence · Narre Warren South · VIC
Aerial: Esri World Imagery — Source: Esri, Vantor, Earthstar Geographics, and the GIS User Community
Not just CAD. Draftly's drafting is construction-aware: the model behind the sheet already carries your members, loads and connections, so the drawing set writes the boring parts itself.
Every member sized against the Australian Standard, with the citation shown. · Intel → Engineering → Drafting → pack, one contract.
 Frames & purlins auto-placed from the engineering modelReal catalogue sections — RHS 100×50×3, from the load checkLevels & spans dimensioned to the millimetre
From your address we pull the official zone, overlays, real lot boundary and hazards from government data — then you drag your build onto the lot and assemble a submission pack you can lodge.
Open Site Intelligence →Intel → Engineering → Drafting → pack, one contract.
Your structure placed on the actual lot geometry, with setbacks dimensioned — the drawing council reads first.
Engineering designs get handed seamlessly to our drafting site for amendments — just like handing it to a CAD program, but better, because we carry every member load and connection detail. Input your own design criteria and send back to engineering for re-run calculations before certification.
Every verified planning fact, laid out as a document you can lodge.
Cover sheet · Site plan · Elevations · Frame sections · Member schedule · Planning summary
Stylised previews of the document types Draftly generates — your pack is built from your job: real boundary, verified planning data, drawings at true scale.
Beachhead structures: decks, pergolas, carports, retaining walls, fencing.
Homeowners pay per job. Trades subscribe with jobs and packs included. Builders and offices get bundled, branded access. Partners get an annual, workflow-fit contract.
Prices in AUD and include GST. Trade & builder tiers billed monthly or annually (≈ 2 months free), cancel anytime. Homeowner packages are one-off, per job. Checkout uses your Google account — free to sign in. Full pricing details → · Not sure? Answer a few questions →
Every planning fact comes from official government planning data — VIC VicPlan, NSW ePlanning, QLD council schemes, TAS theLIST, ACT ACTmapi, SA PlanSA. Nothing is guessed.
Verified planning data: VIC · NSW · QLD · TAS · ACT · SA · WA / NT manual-entryHere’s a free life planner to help manage your busy life — and a work organizer section to help manage your workload and stress levels. No signup required. Open the planner →
Draftly is built and run in Melbourne by Gavin Adams, operating under the registered business name Draftly Info (ABN 83 516 439 814).
Have a question, or want to talk to a human? Email hello@draftly.info — a real person reads it.


